
Thank you for purchasing products from Insensation Inc. Our roots in clean Swiss design, precision and expert engineering differentiate Insensation Doors from other products. With a long and successful experience of 30 years of operational excellence in 16 countries, Insensation leads the market in frameless door typologies. All your products are manufactured by our unique network of family-owned companies, each of which, like Insensation is being run by the 2nd generation. We take enormous pride in our work.
The details in the following documents represent the current state of our products released to the public. Insensation engineering constantly evolves the technology, components, design and engineering of our products, to remain at the forefront of Best-In-Class technology.
The information listed here is the intellectual property of Insensation Inc in the USA and Insensation Llc in Switzerland. If you need something which you can not find for your planning here, please send an email.
FREIGHT OPTIONS
Insensation generally gives a reasonable estimate for ocean freight included in your estimate. Once we get the weight and dimensions of the shipping crates, we will inform you of updated ocean rates and air rates.
Ocean freight takes approx. 4-6 weeks to the east coast and 8-10 weeks to the west coast.
Air freight takes approx 7-10 days to all locations.
We will email you when we have the updated pricing for transport.
DELIVERY, UNLOAD, INSPECT
Contact from the Transportation Dispatcher
After the transportation company receives your shipment, their dispatcher will contact you.
Please confirm:
a) the exact date and time of delivery,
b) all access details (gates, loading zones, elevators, narrow roads),
c) any special unloading requirements.
Mandatory Supervision During Delivery & Unloading
To avoid delays caused by re‑manufacturing and re‑shipping your order, you must supervise the unloading process. Insensation strongly requests that you, your architect, or your site supervisor be present during unloading. 99% of all door damage happens during unloading, handling, or in the immediate area around the doors or the storage zone — not during transportation.
Transportation‑related damage is fully insured and replaced free of charge.
Damage caused during unloading or handling is not covered.

DOOR FINISHES
Insensation doors are manufactured in a variety of finishes as specified for your project:
PRIMED: the primer we use is a high-end, 2 component primer for lacquered doors. There are two things to be done to prepare for final painting, especially be careful with water-based paint:
1 Sanding of the door. Although we ship the doors sanded, because there is a big time gap between our sanding and the actual painting, the doors should be sanded again.
2 Use a universal primer (each company has their own) which will isolate our surfacer primer from your paint.
REAL WOOD VENEER: the oak veneers we use are from Italy and have a matt lacquer finish on them. There is no further finishing required
1. INTERIOR DOORS
FS2 Frameless Swing Doors
Technical and Configuration Details
Door Finishes
Specifications
DWG FS2 1/2″
DWG FS2 5/8″
Installation Guide
3D Hinges, Eclipse 3.2
Touch Up Paint RAL9016
FD2 Frameless Duo Doors
Technical and Configuration Details
Door Finishes
Specifications
DWG FS2 1/2″
DWG FS2 5/8″
Installation Guide
3D Hinges, Eclipse 3.2
FP2 Frameless Pocket Doors
Technical and Configuration Details
Door Finishes
Specifications
DWG FP2 Single
DWG FP1 Double
Installation Guide
Video – Understanding the components
FB2 Frameless Bypass Doors
Technical and Configuration Details
Door Finishes
FL2 Frameless Slide Doors
Technical and Configuration Details
Door Finishes
Specifications
Installation
FV2 Frameless Pivot Doors
Technical and Configuration Details
Door Finishes
Minimalist Glass Doors
CAD
Specifications
Installation Guide
2. DOOR LEVERS
Door lever installation
Specifications
3. ENTRANCE DOORS
PIVOT Specifications
Pivot Planning 3.75″ leaf
Pivot Types
Pivot DWG
Pivot Installation
Smart Biometric Lock
CO-PLANAR Specifications
Co-Planar Planning 2.75″ leaf
Co-Planar DWG
Co-Planar Installation
Smart Biometric Lock
SECURITY Specifications
Security Planning 3″ leaf
SECURITY Hinge Adjustment
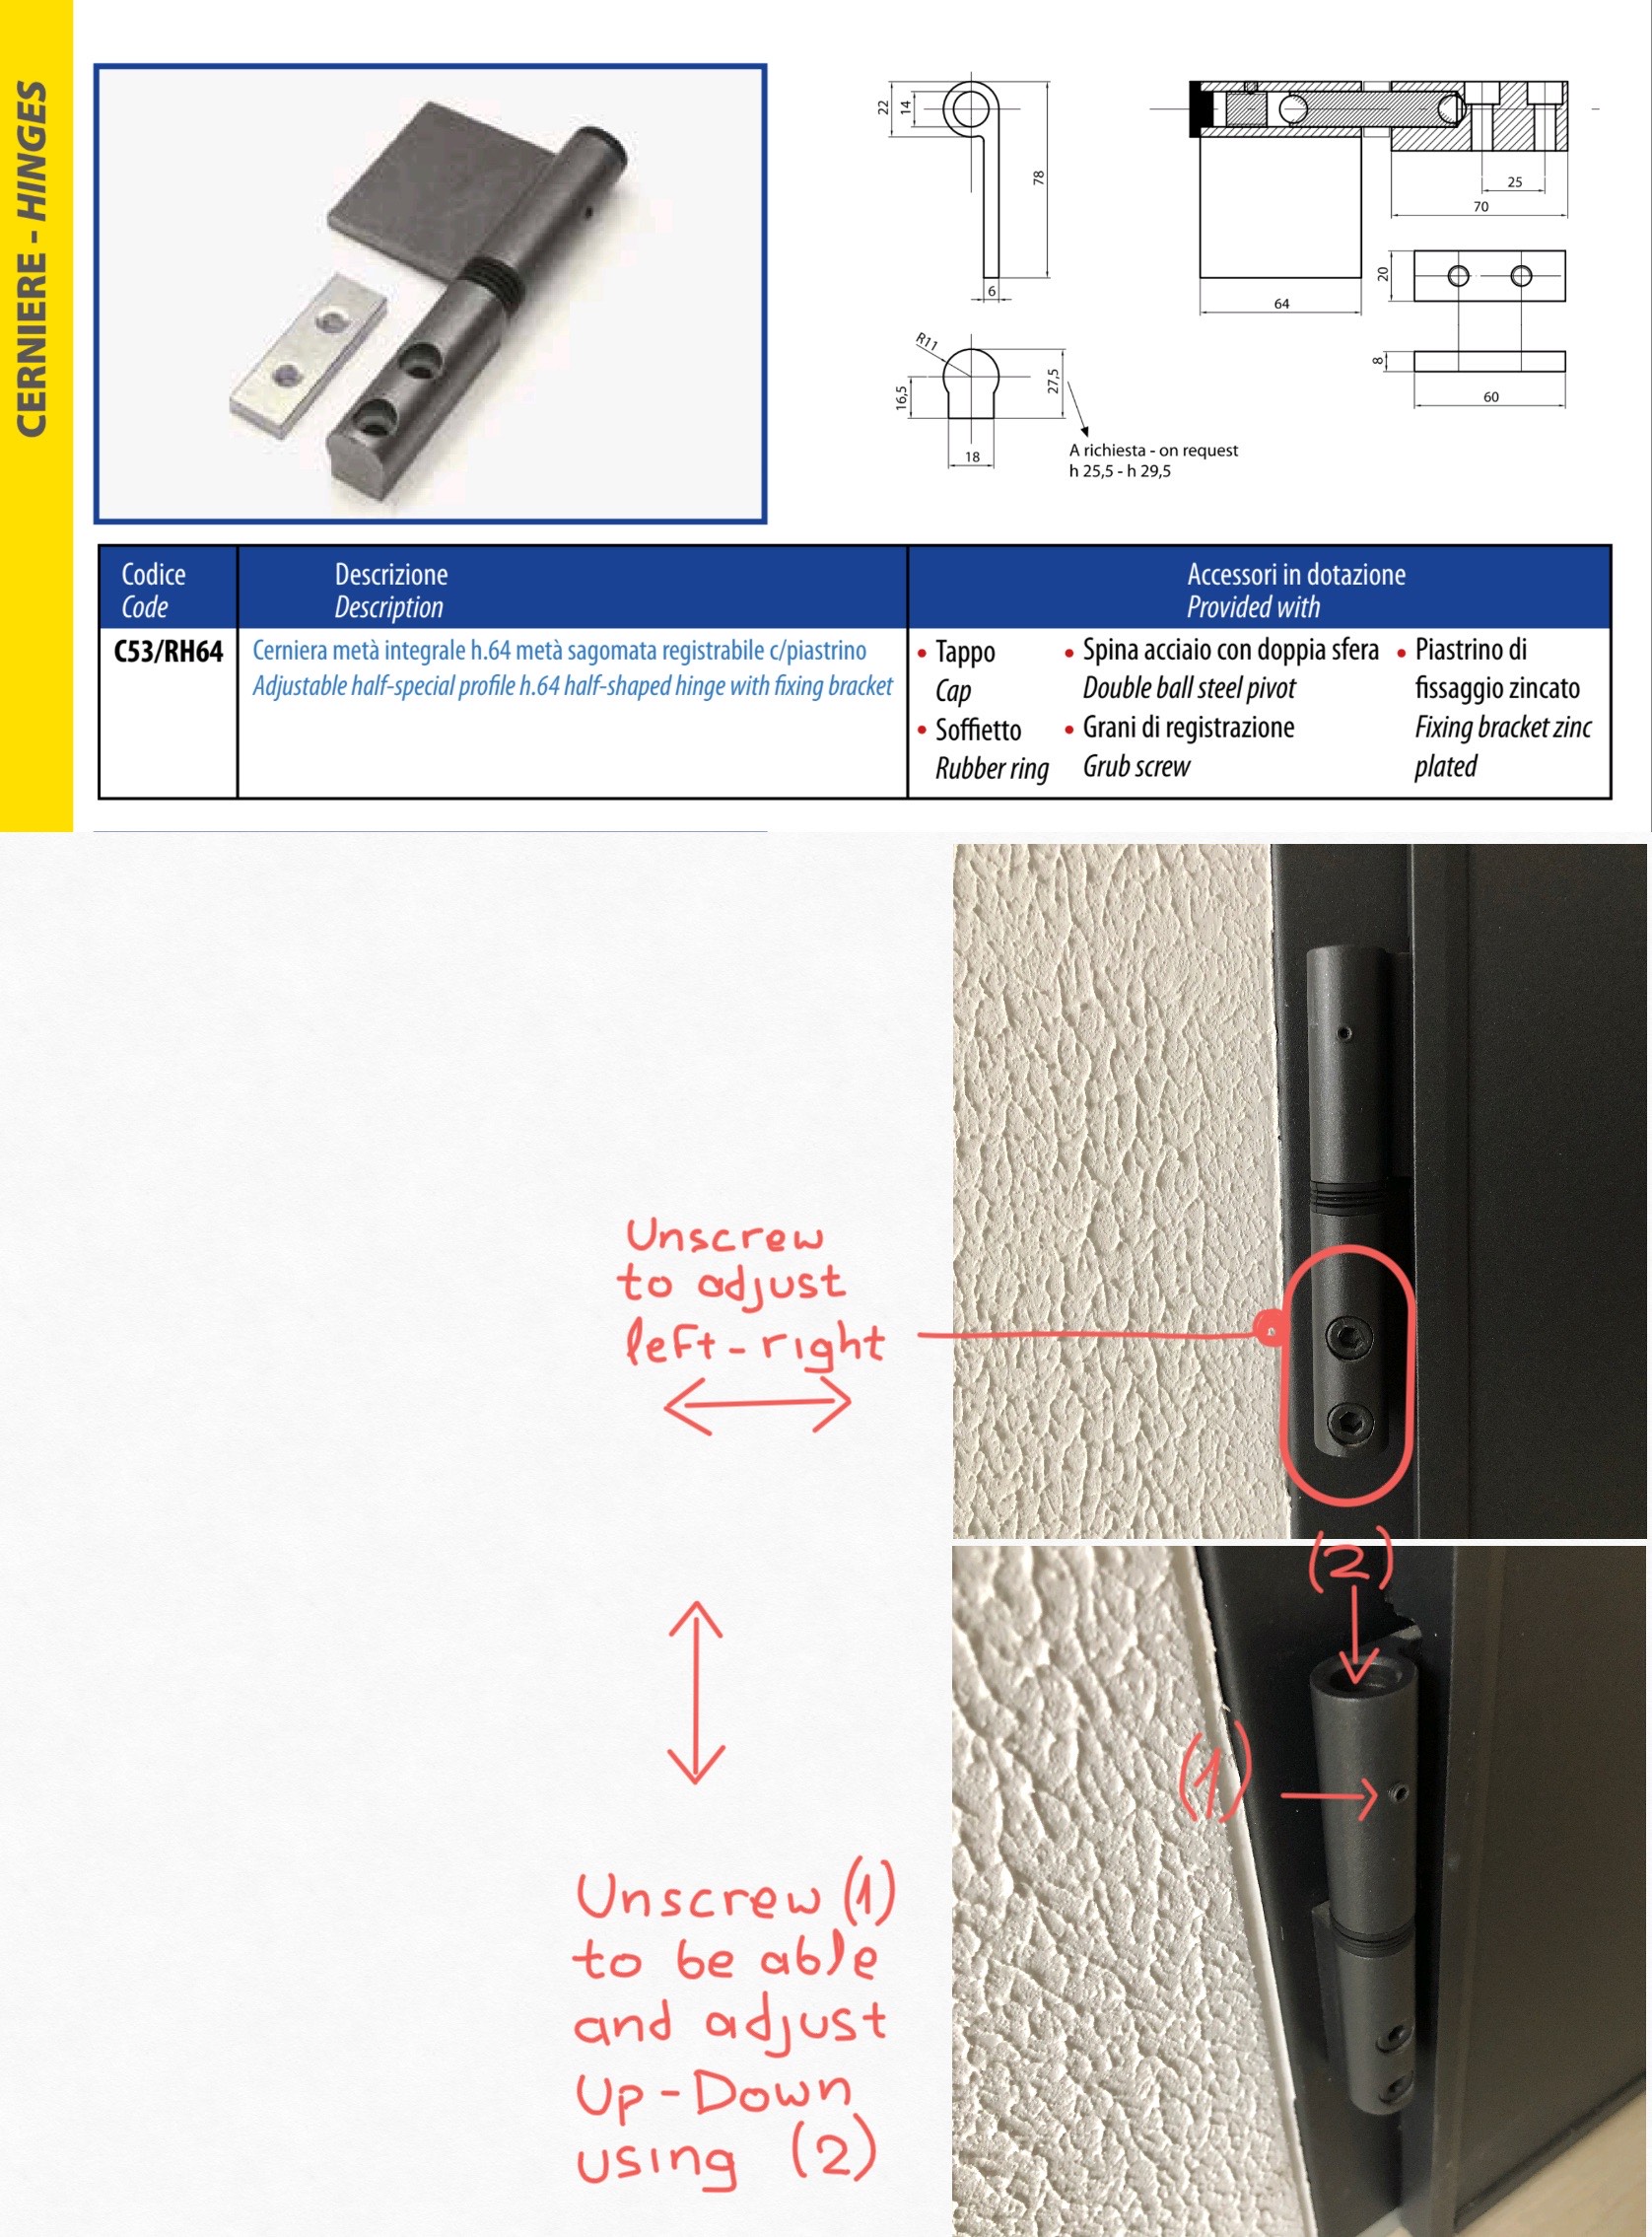
SAFE ROOM Specifications
Safe Room Planning 3″ leaf
SAFE ROOM Hinge Adjustment